G9 Vasathi is a compact and well-organized development featuring 16 premium plots, designed to offer a peaceful living environment while staying connected to the conveniences of Mysuru city.
With a focus on practical planning, quality execution, and customer-driven design standards, the project reflects reliability and commitment. The surroundings offer a calm and pleasant atmosphere, making it an ideal location for families looking for long-term comfort.
With smooth internal access, ample open space, and good natural light across the project, G9 Vasathi stands as a well-planned community where everyday life feels effortless.
16 well-laid plots, arranged to provide easy access and efficient utilization of space.
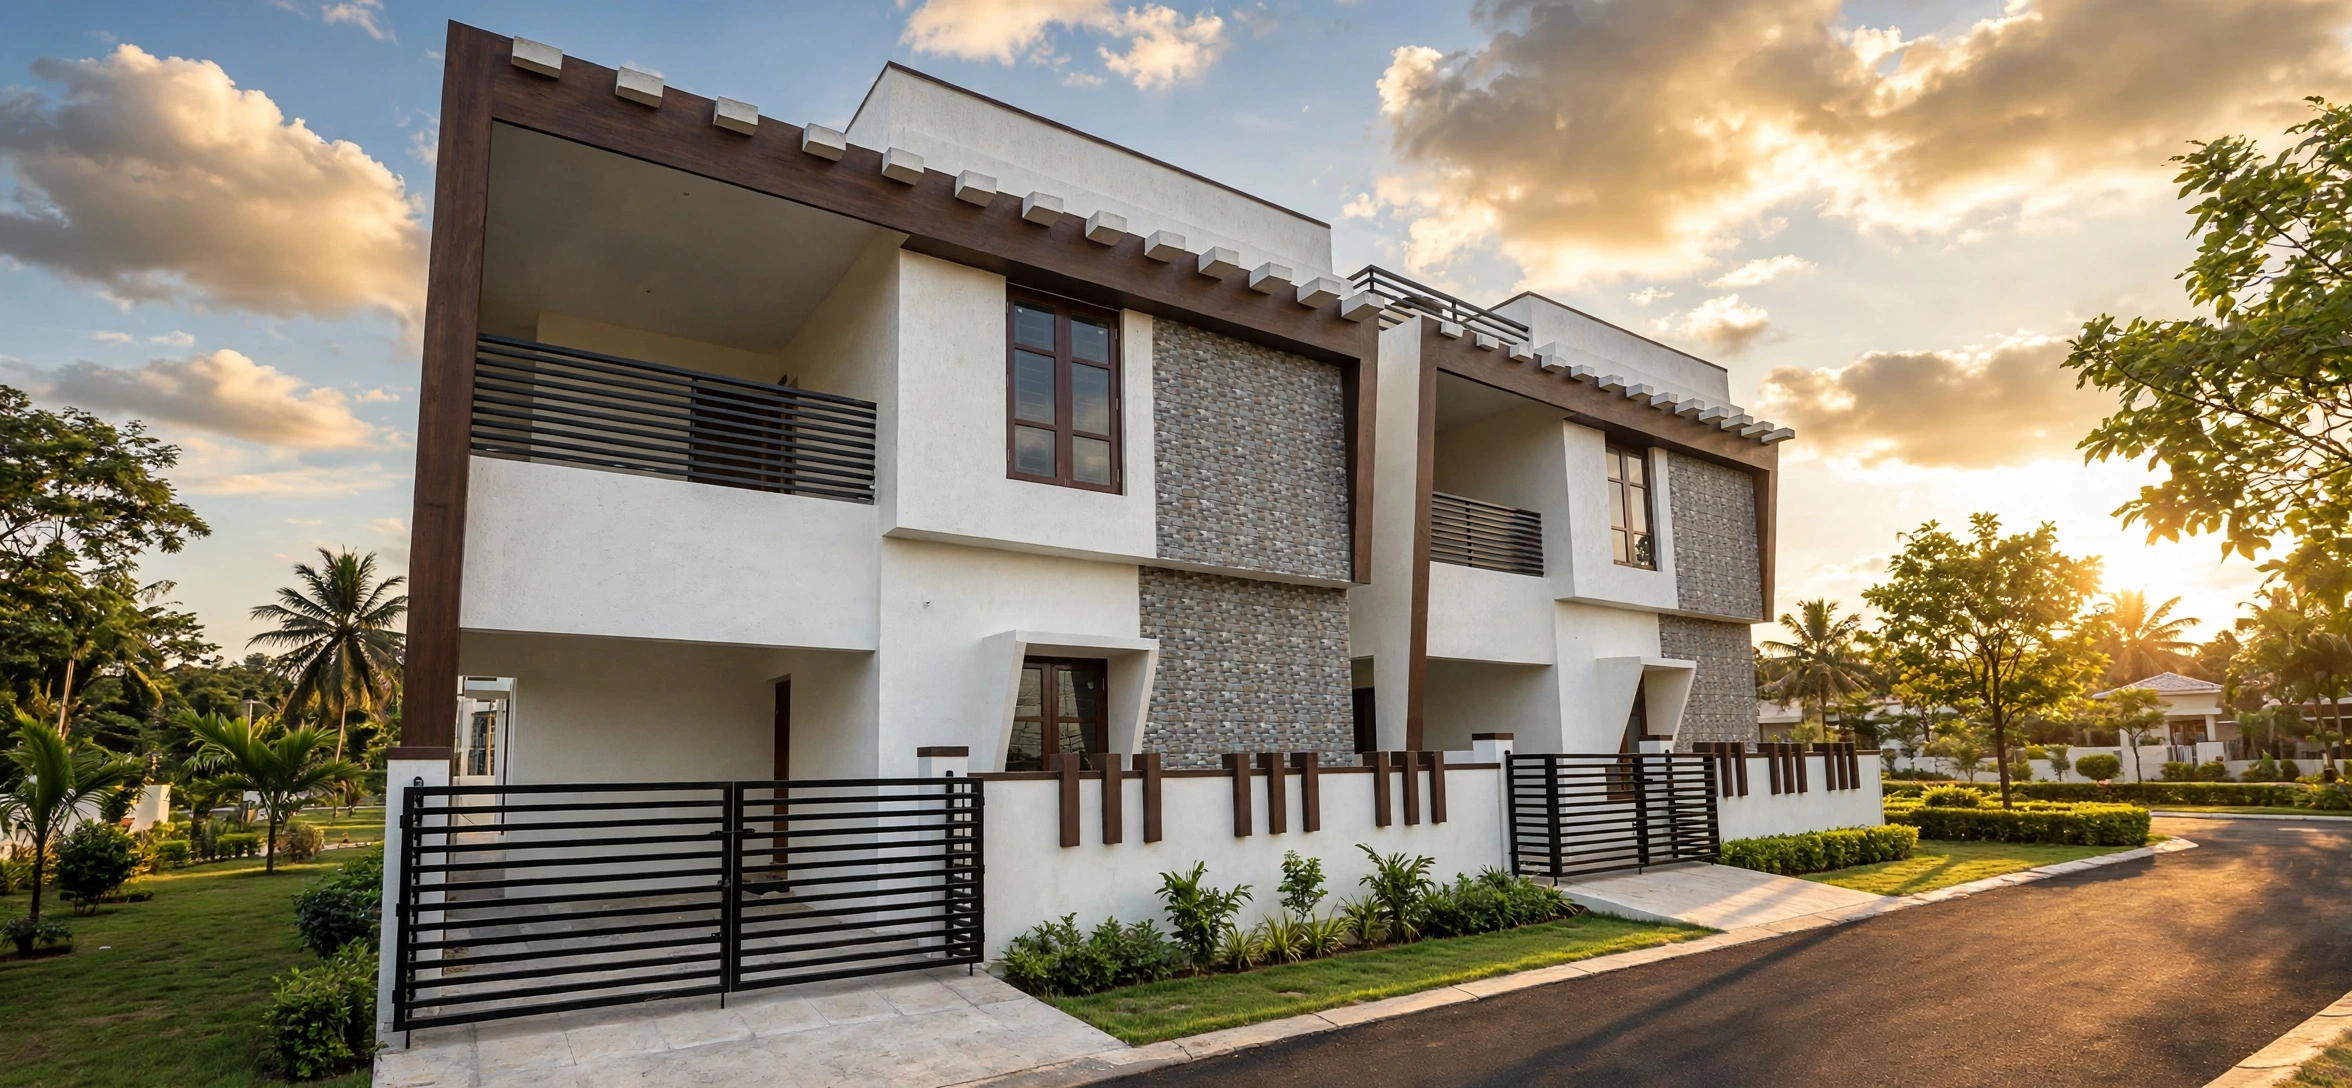
7 completed homes, each built on 30×40 sites demonstrating G9’s workmanship, durability, and practical design.
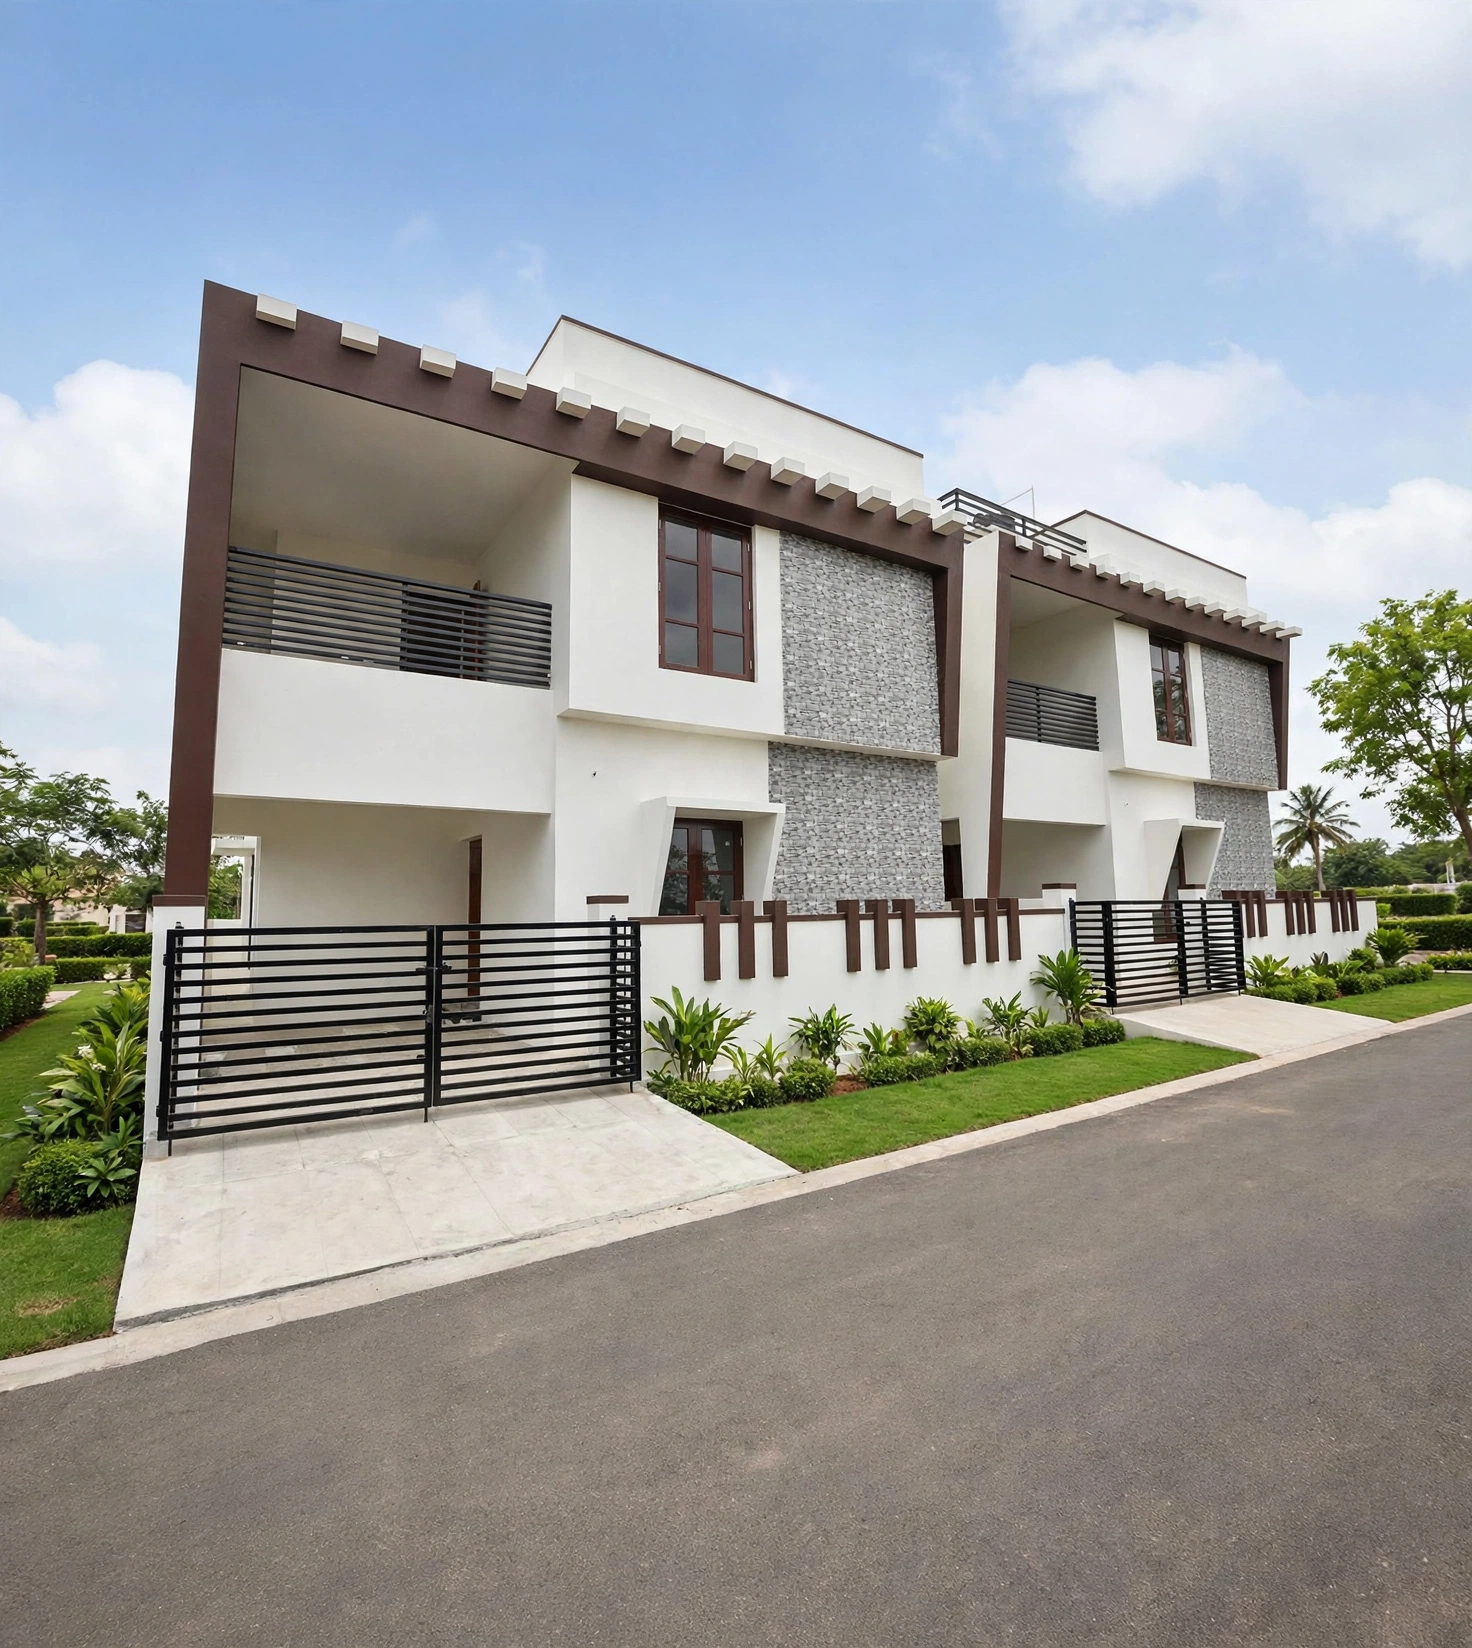
North Facing - Ground Floor & First Floor Layout Plans & Completed Elevation Homes.
 Delivered Home
 North Facing
 Quality Finish
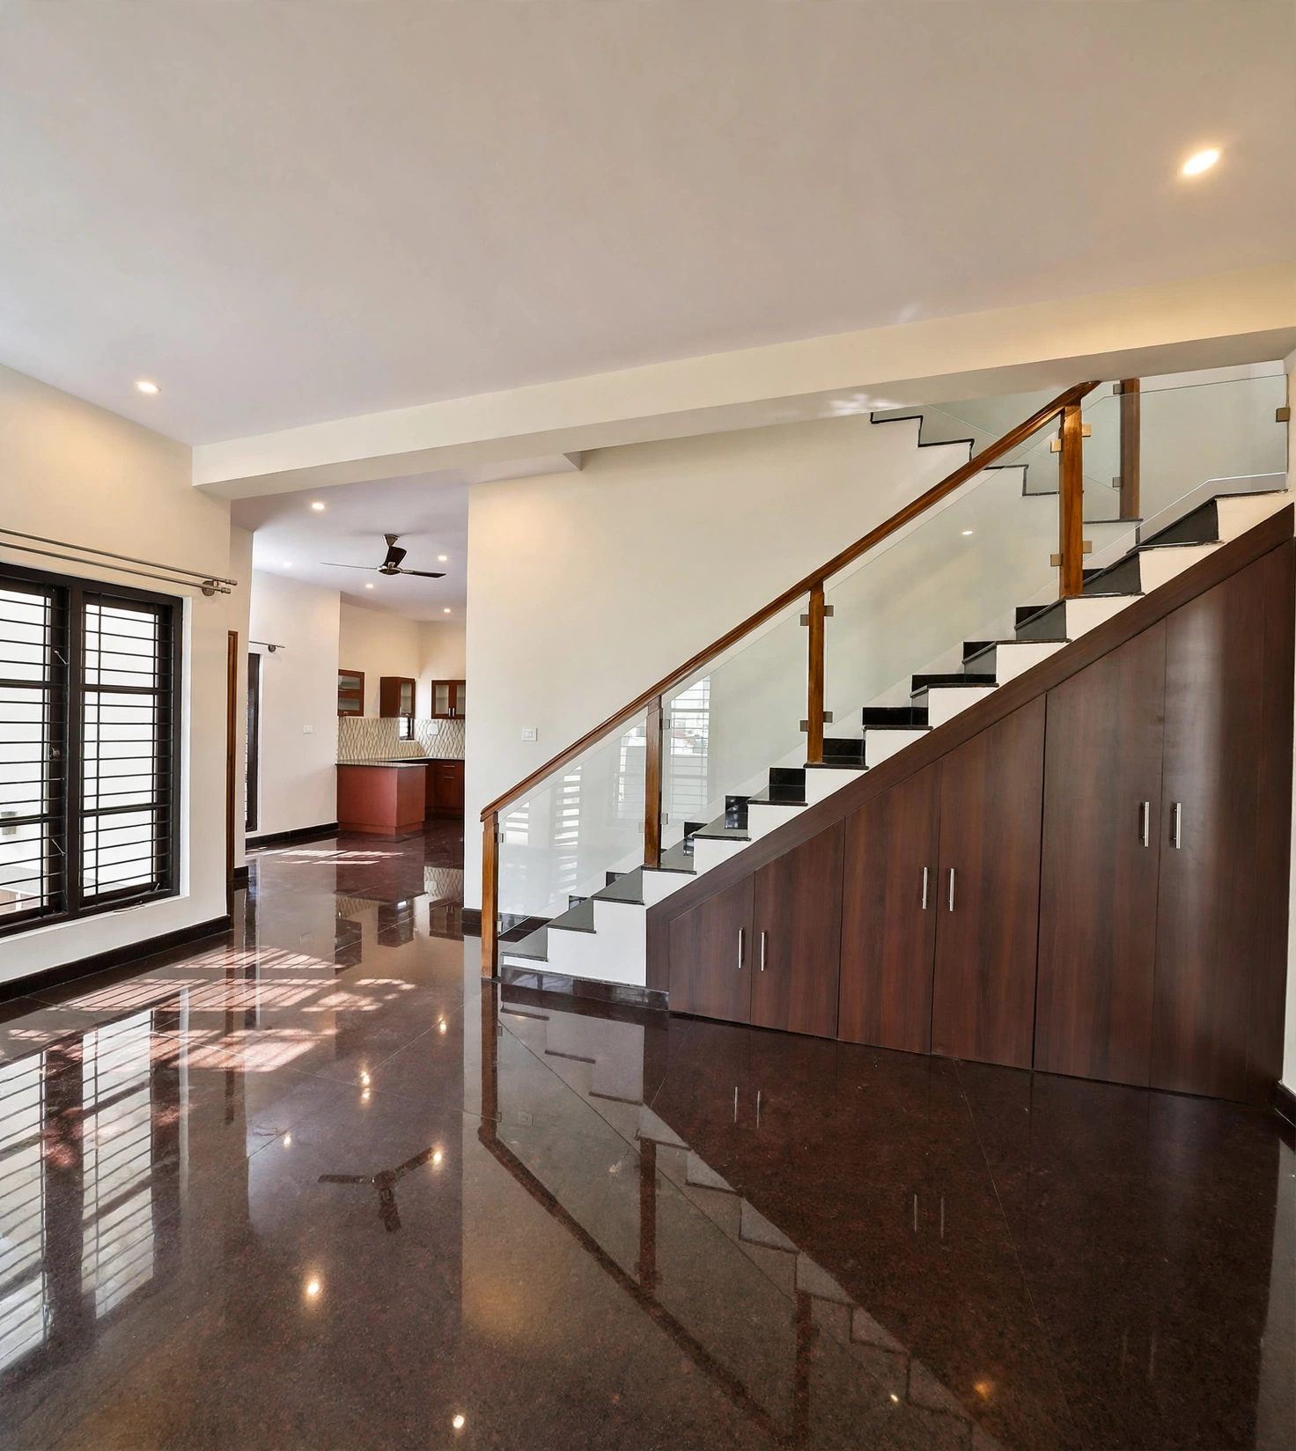
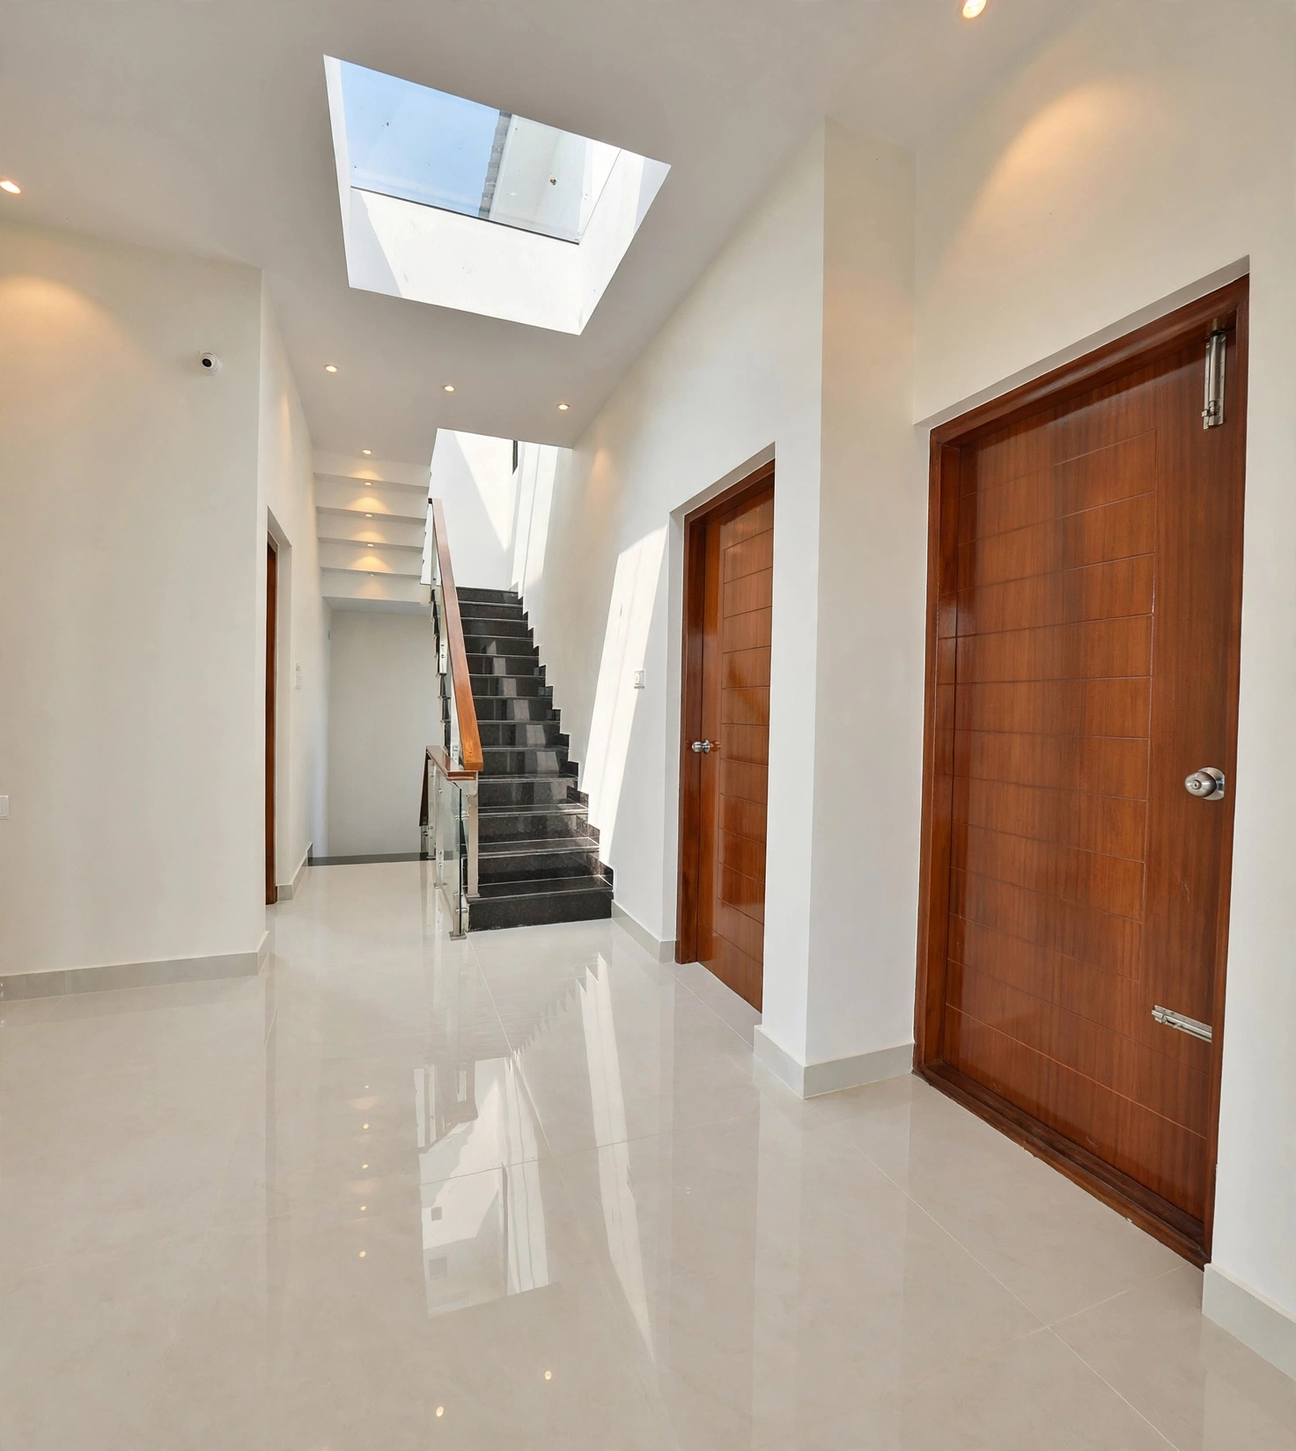 Interior Comfort
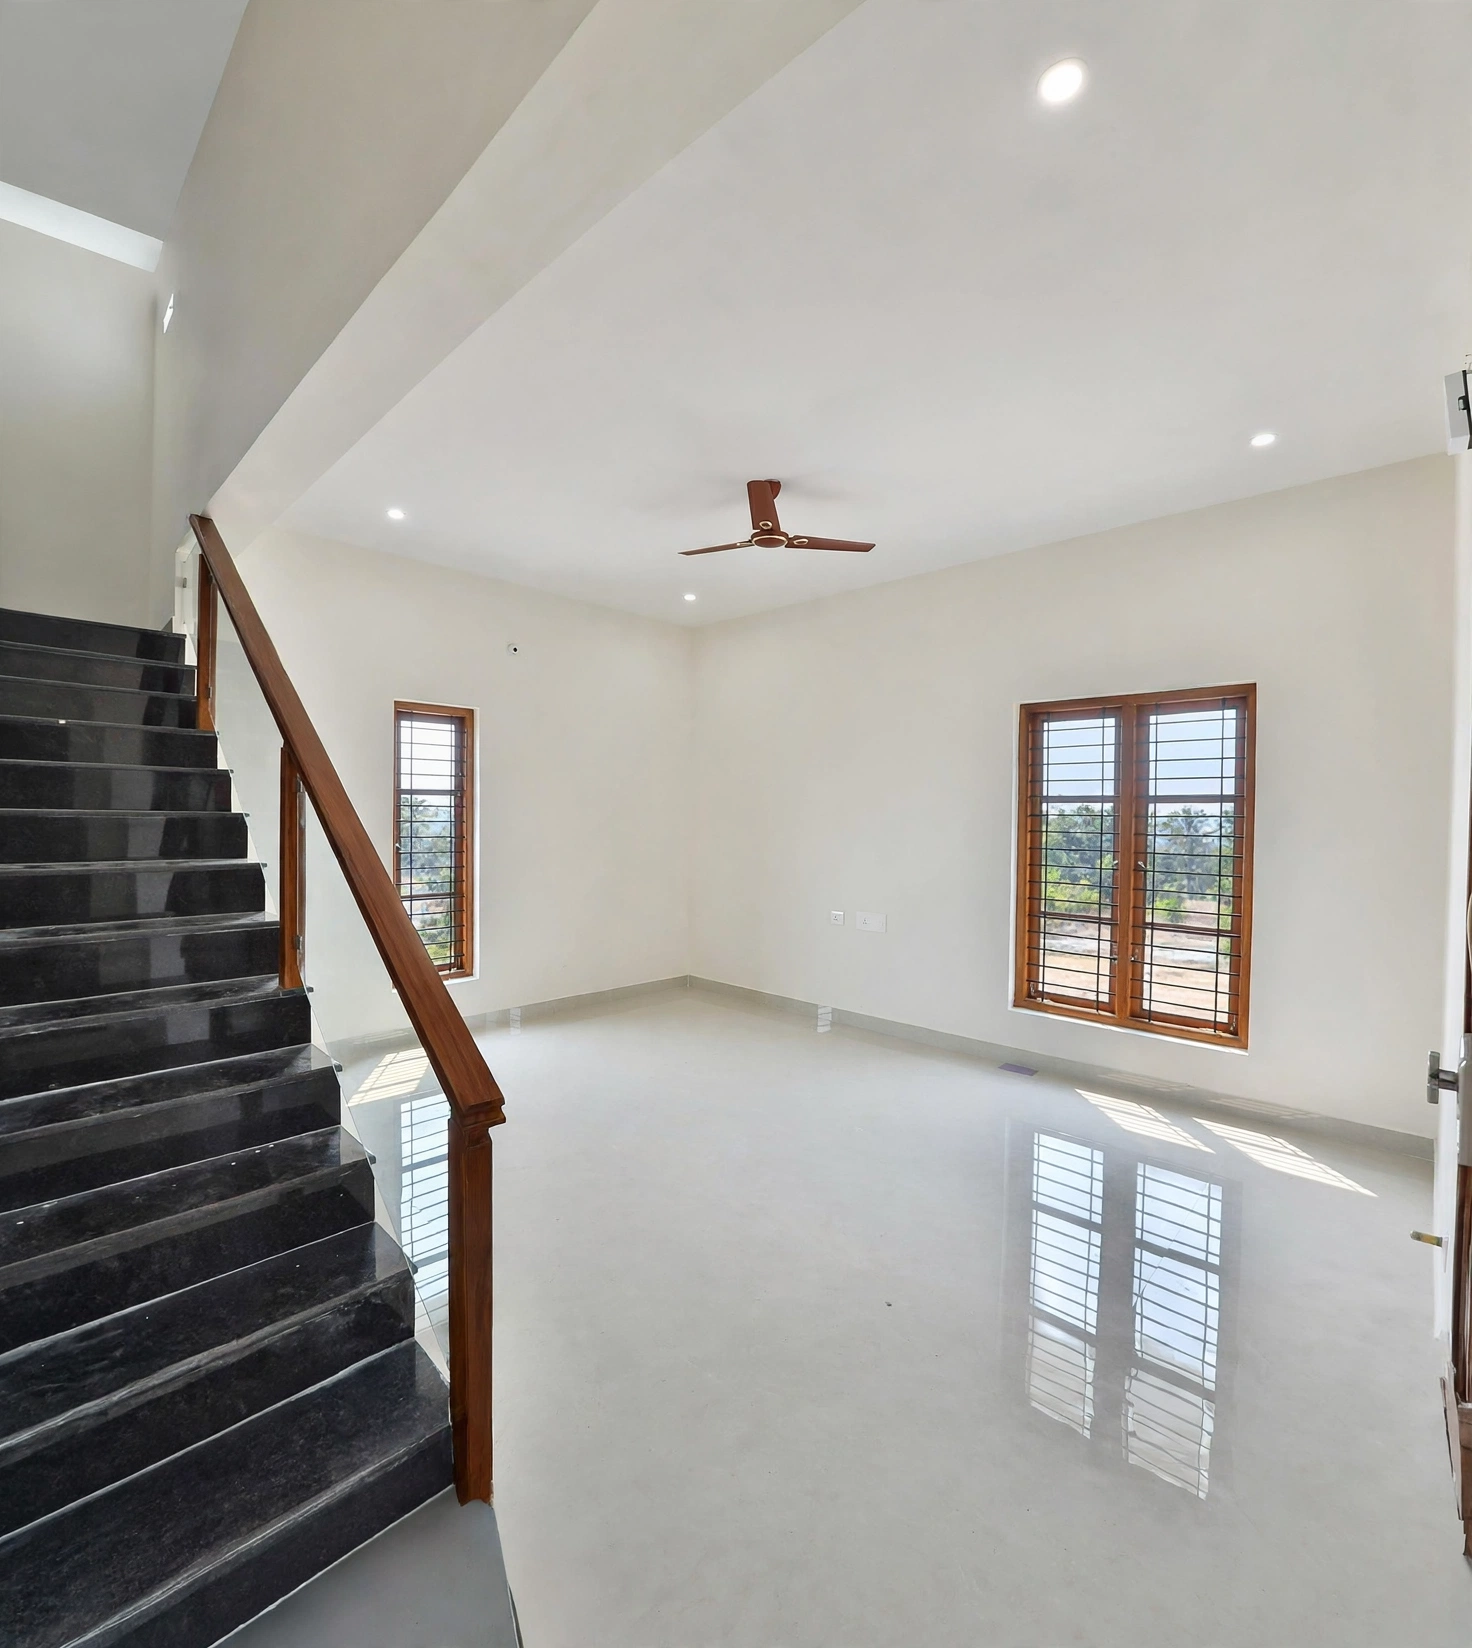 Functional Layout
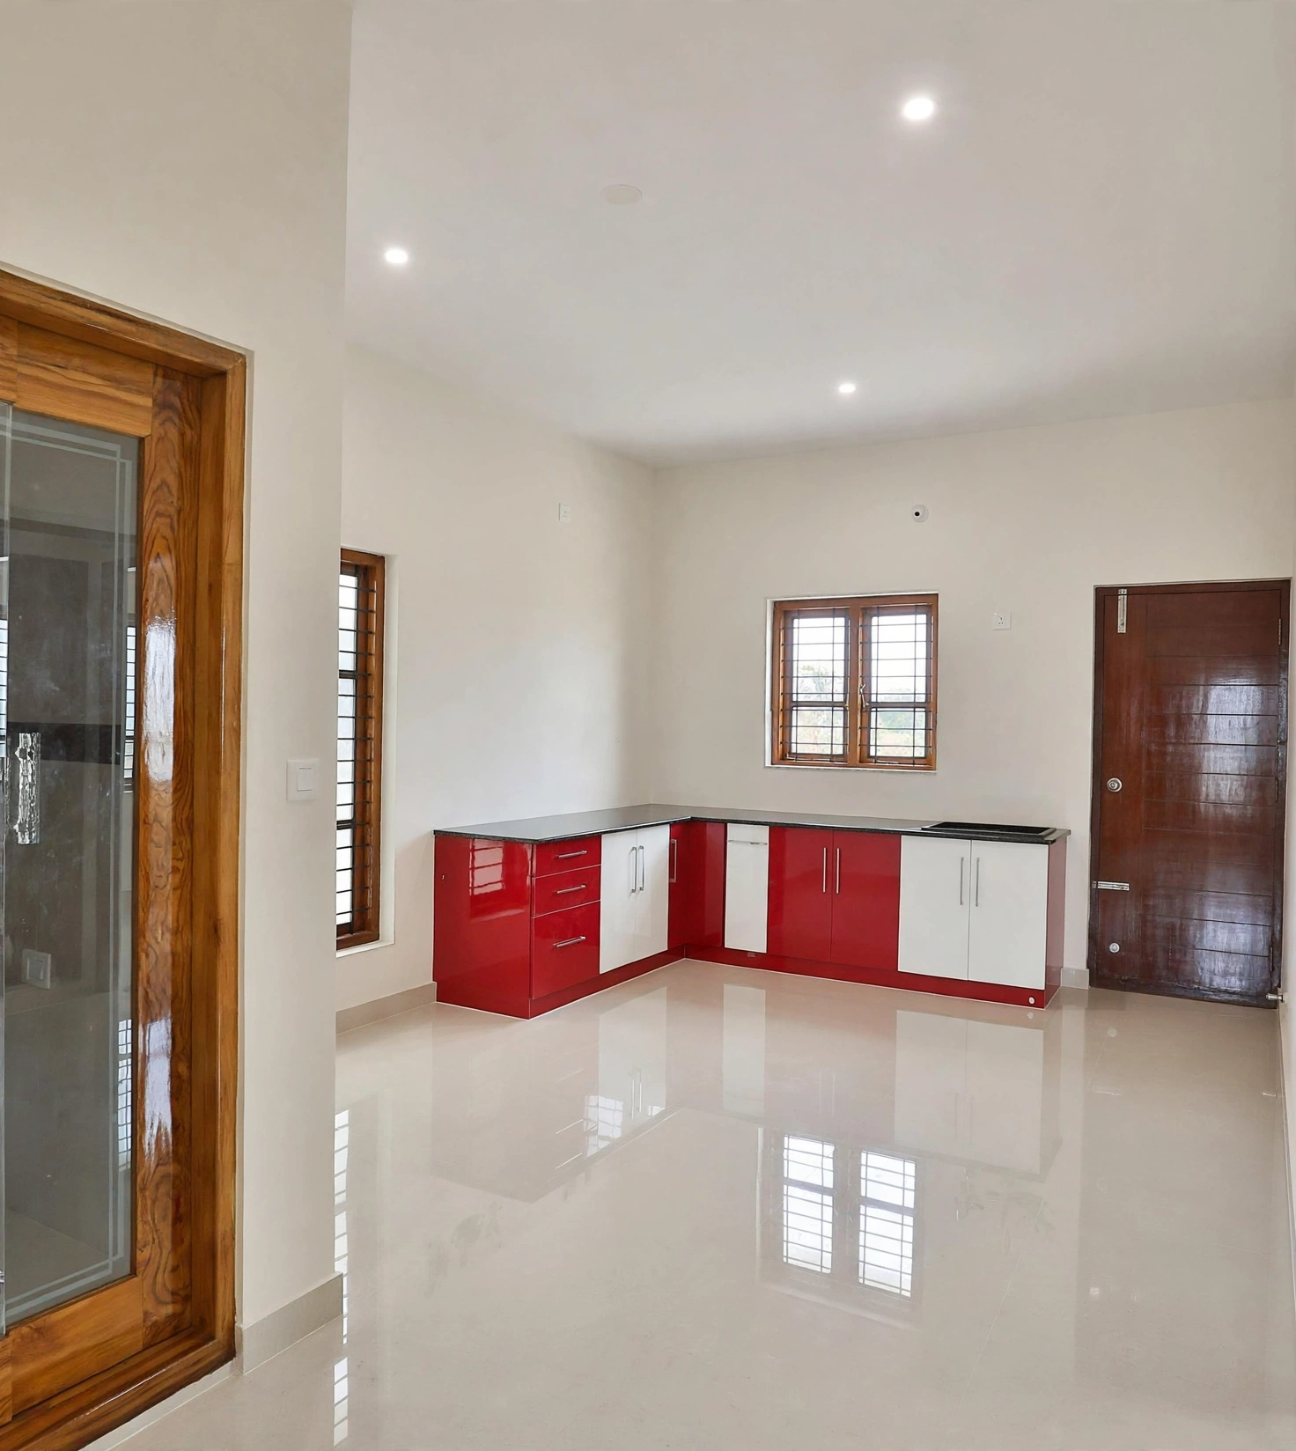
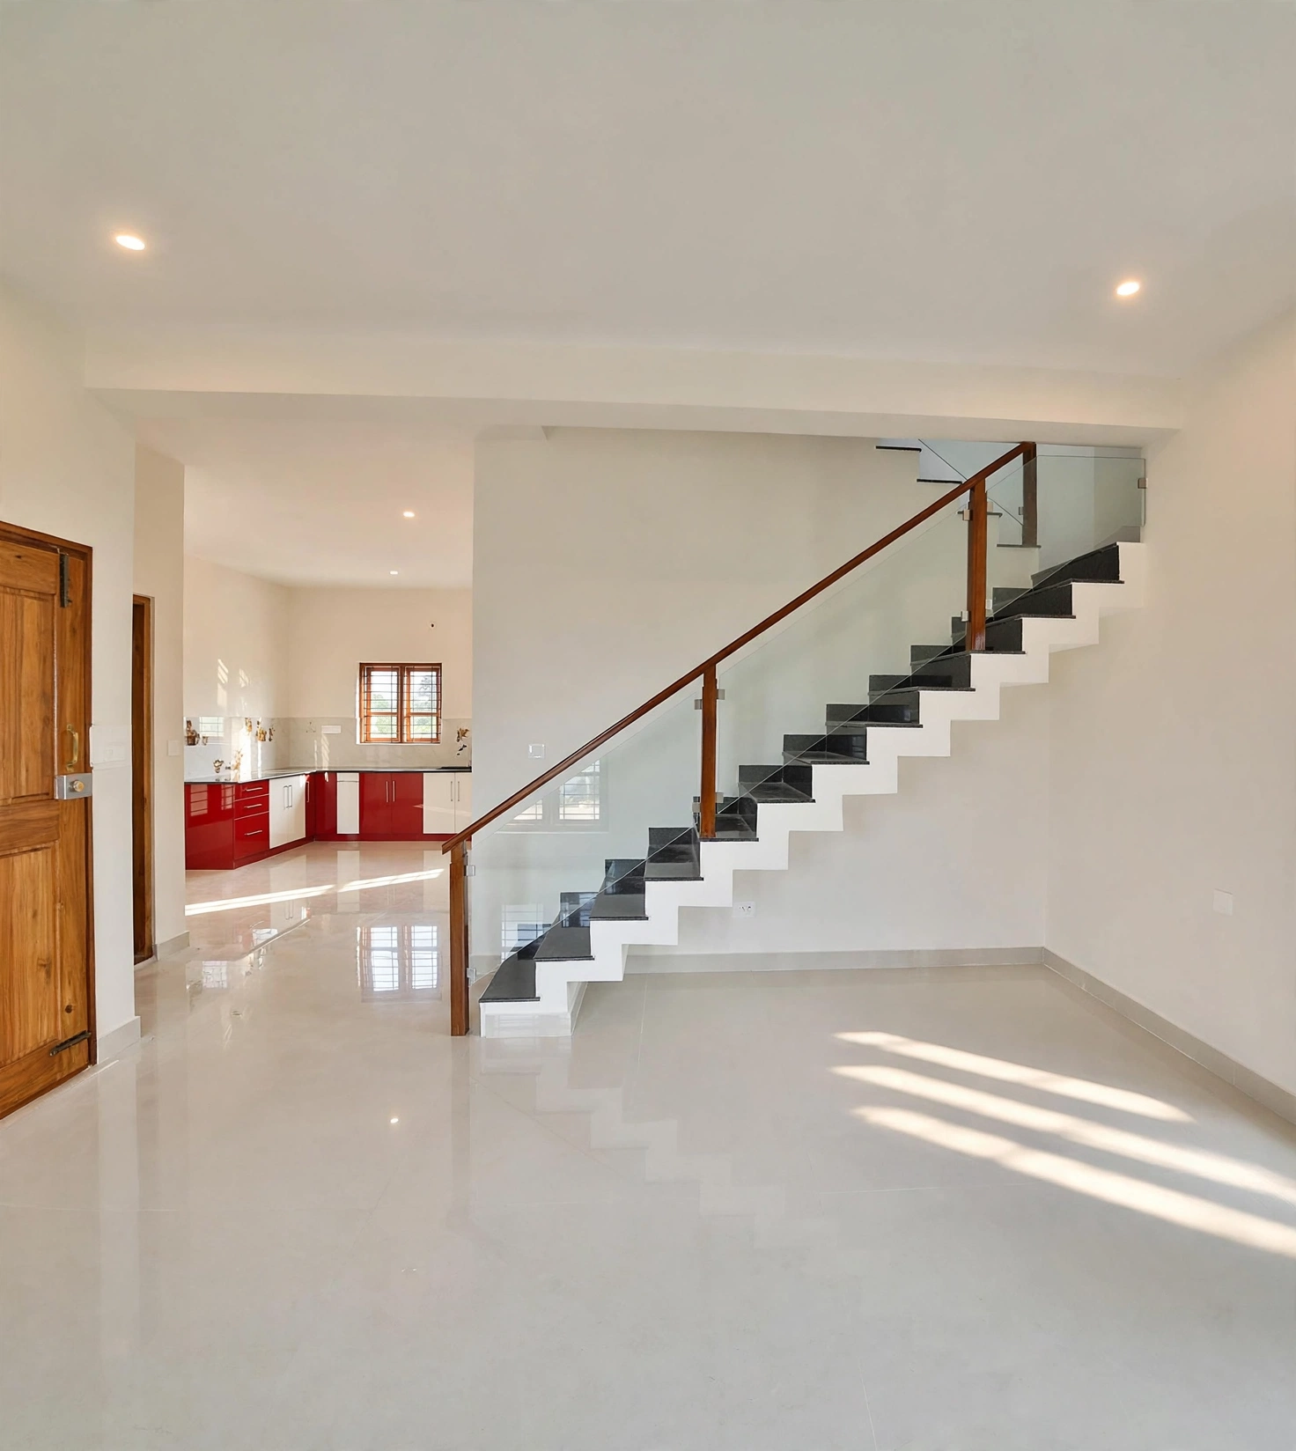 Kitchen & Dining
 16 Plotted Community
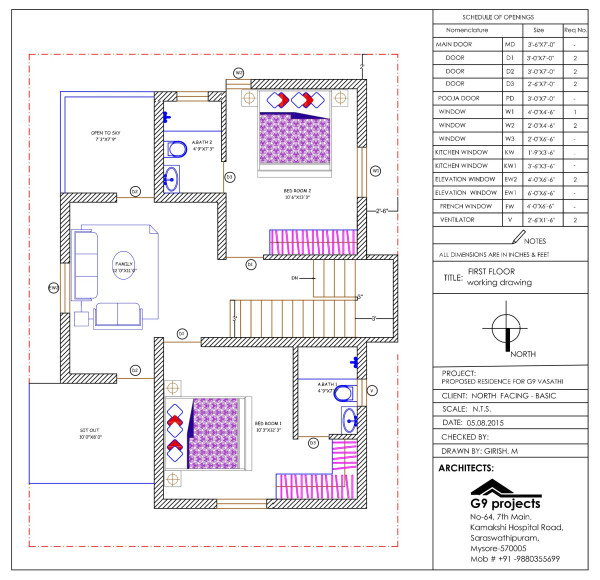
Detailed architectural layout plan for North Facing First Floor (FF) independent villa at G9 Vasathi, Ilavala Hobli, Mysuru. Click image to inspect in full resolution or download.
Each home in G9 Vasathi is built with a strong emphasis on structural stability, material quality, and functional comfort. Every aspect is designed to create a living environment that feels secure, bright, and welcoming.
These completed homes stand as proof of G9 Projects’ commitment to quality and timely delivery, offering families a comfortable lifestyle backed by long-lasting value.
A compact 16-plot community engineered for families seeking peaceful living, quality construction, and steady long-term comfort in Mysuru.
Quiet neighborhood with convenient access to schools, healthcare, and Ring Road arterial avenues.
Strong RCC framework with zero-compromise foundation checks and durable material quality.
Bright, well-ventilated 30×40 floor plans offering comfortable, effortless daily living.
Delivered 7 homes proof of quality ensuring steady appreciation and lasting family value.
8HHG+G7V, Ilavala Hobli, Karnataka 570032 · Helpline: +91 8088707707
These completed homes stand as proof of G9 Projects’ commitment to quality and timely delivery, offering families a comfortable lifestyle backed by long-lasting value in Mysuru.
Connect directly with G9 Projects real estate consultants in Mysuru.