
LOCATION
Strategic Position
RT Nagar, Mysuru.
A premium plotted development at the entrance of RT Nagar, planned around secure ownership, modern infrastructure and long-term appreciation.
Schedule a Site VisitA premium plotted development at the entrance of RT Nagar, planned around secure ownership, modern infrastructure and long-term appreciation.
MUDA-approved layout; 30×40, 30×50 and odd-sized plots; concrete roads, landscaped parks, planter boxes and underground cabling.
Request Current Details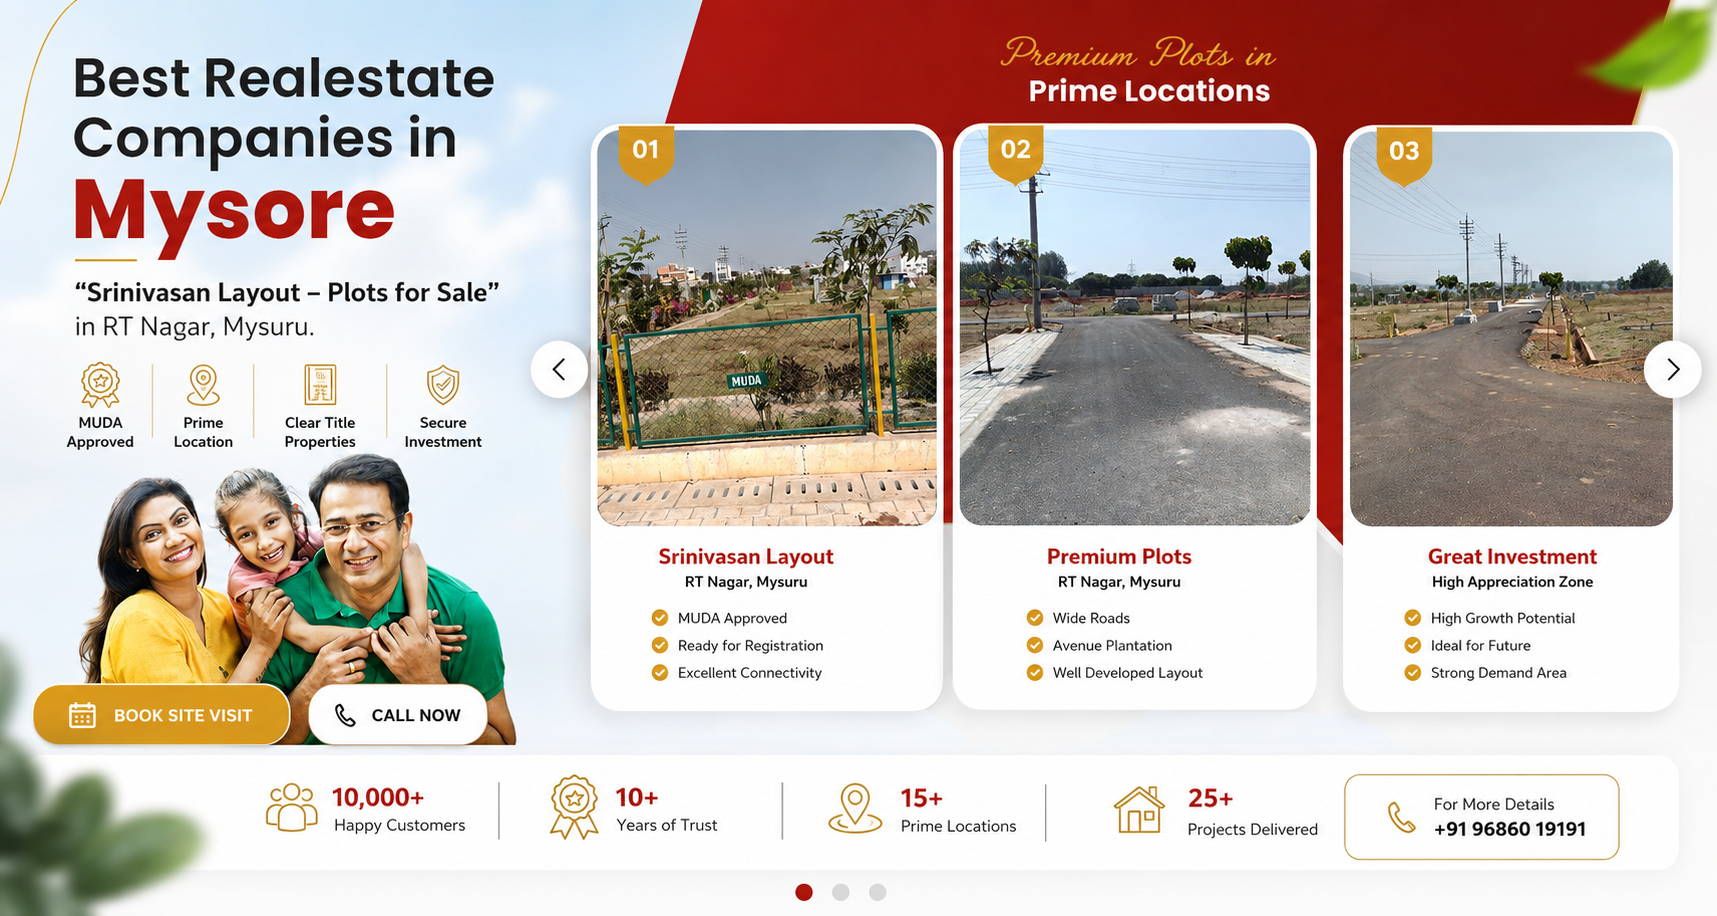
RT Nagar, Mysuru.
MUDA-approved layout; 30×40, 30×50 and odd-sized plots; concrete roads, landscaped parks, planter boxes and underground cabling.
Contact G9 Projects for current availability, pricing, approvals and site-visit information.
Enquire Now